


SHIBUY.A. × WATCH
![[Shibuya Scenery Records Vol. 1] Hiroo Elementary School, a school with a 110-year history.](https://biz.shibuyabunka.com/storage/images/watch/1779780616_wide.webp)
[Shibuya Scenery Records Vol. 1] Hiroo Elementary School, a school with a 110-year history.
2026-05-28
SHARE
Shibuya is often called a "city that is constantly changing." But it's not just the newly emerging landscapes that shape this city. The buildings, mixed-use buildings, slopes, signs, and back alleys that have been familiar for many years—these are where people's memories, activities, and Shibuya's unique culture have accumulated. In "Shibuya Landscape Records," we will document Shibuya's cultural landscape, paying attention not only to the changing face of the city amidst redevelopment, but also to the landscapes that have remained.
- Building name: Shibuya Ward Hiroo Elementary School
- Location: 3-3-3 Higashi, Shibuya-ku
- Completion year: 1932
- Designer: Jinjiro Ichinose (Tokyo Prefecture)
- Builder: Heiji Sato
- Structural type: Reinforced concrete, 3 stories
- Building area: 940㎡
- Other: Registered Tangible Cultural Property (Building)
This installment of my landscape journal features Hiroo Elementary School. Located on a hill slightly uphill from Meiji-dori between Ebisu Station and Shibuya Station, the school building, constructed in 1932 (Showa 7), is still in active use today.
Tracing the school's history, it was founded on April 1, 1916 (Taisho 5). Initially, the school building was located in Shimodori 3-chome, Shibuya-machi, Toyota-gun, Tokyo Prefecture, but it was completely destroyed by fire in March 1928 (Showa 3). In July of the same year, a temporary school building was constructed, and construction of a new school building began. The school moved to its current location on April 29, 1932 (Showa 7).
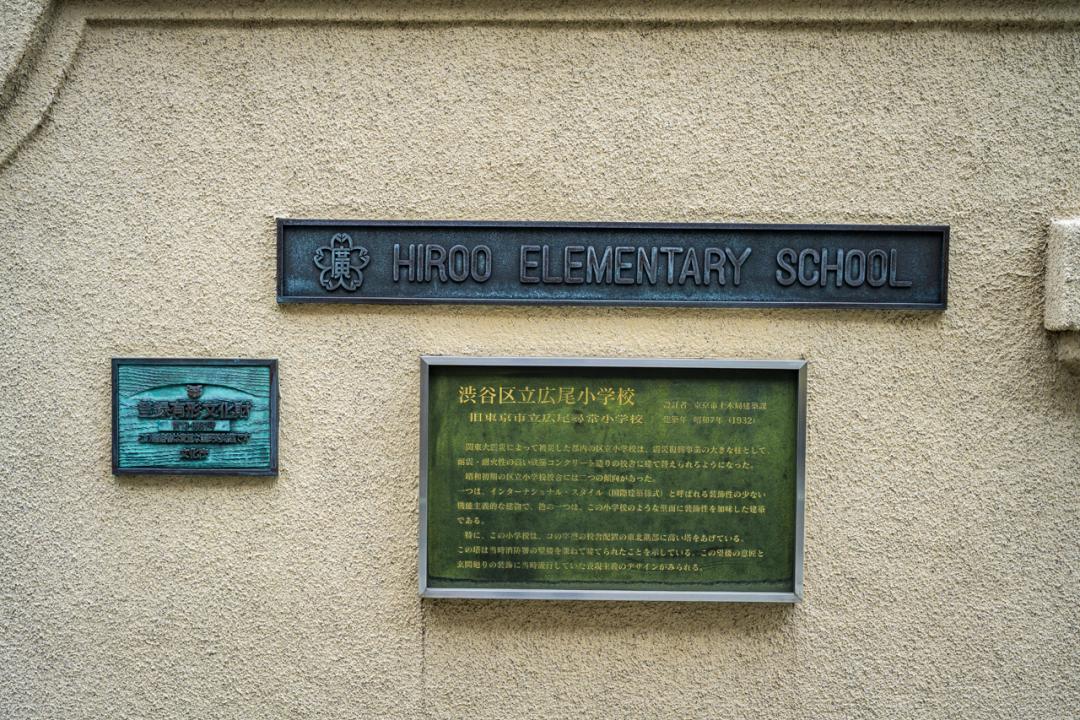
The school entrance where a copper plate designating it as a "Registered Tangible Cultural Property" is displayed.
The current school building, which is over 90 years old, is a three-story reinforced concrete (RC) structure built on a hill. It is one of the "reconstruction elementary schools" built in the final stages of the reconstruction project after the Great Kanto Earthquake, and in 2000 it was designated a nationally registered tangible cultural property.
The exterior features a modern design that emphasizes horizontal lines, such as windows arranged in a single row. The simple yet functional composition, which avoids excessive ornamentation, exudes an atmosphere characteristic of the transitional period to modernist architecture in the early Showa era.
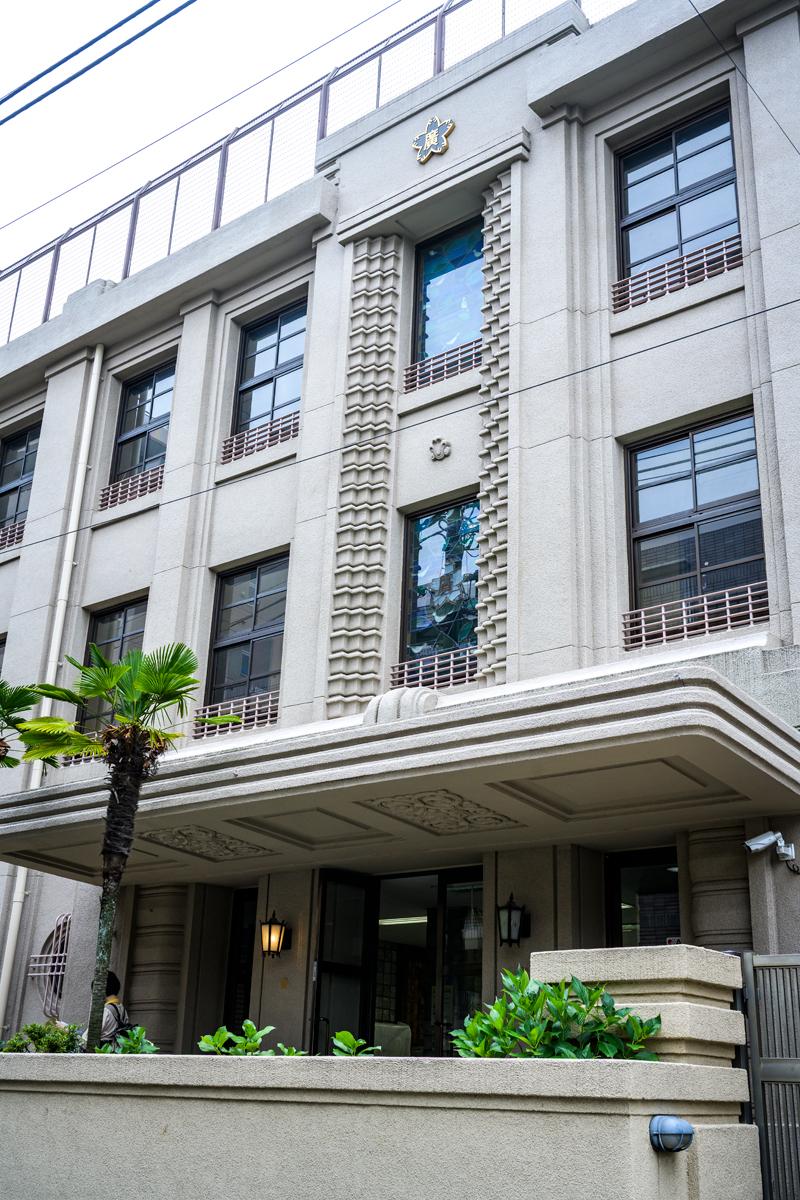
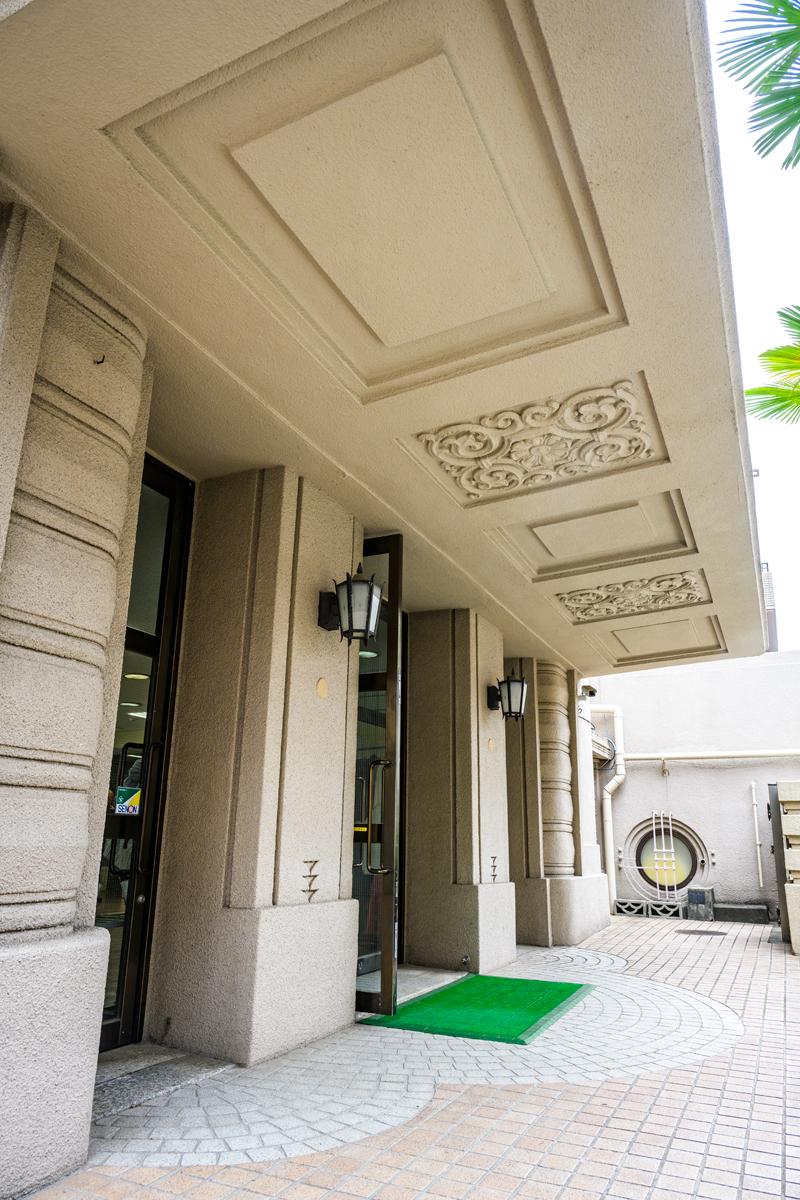
On the other hand, geometric decorations can be seen on the main exterior and around the entrance that welcome visitors to the school.
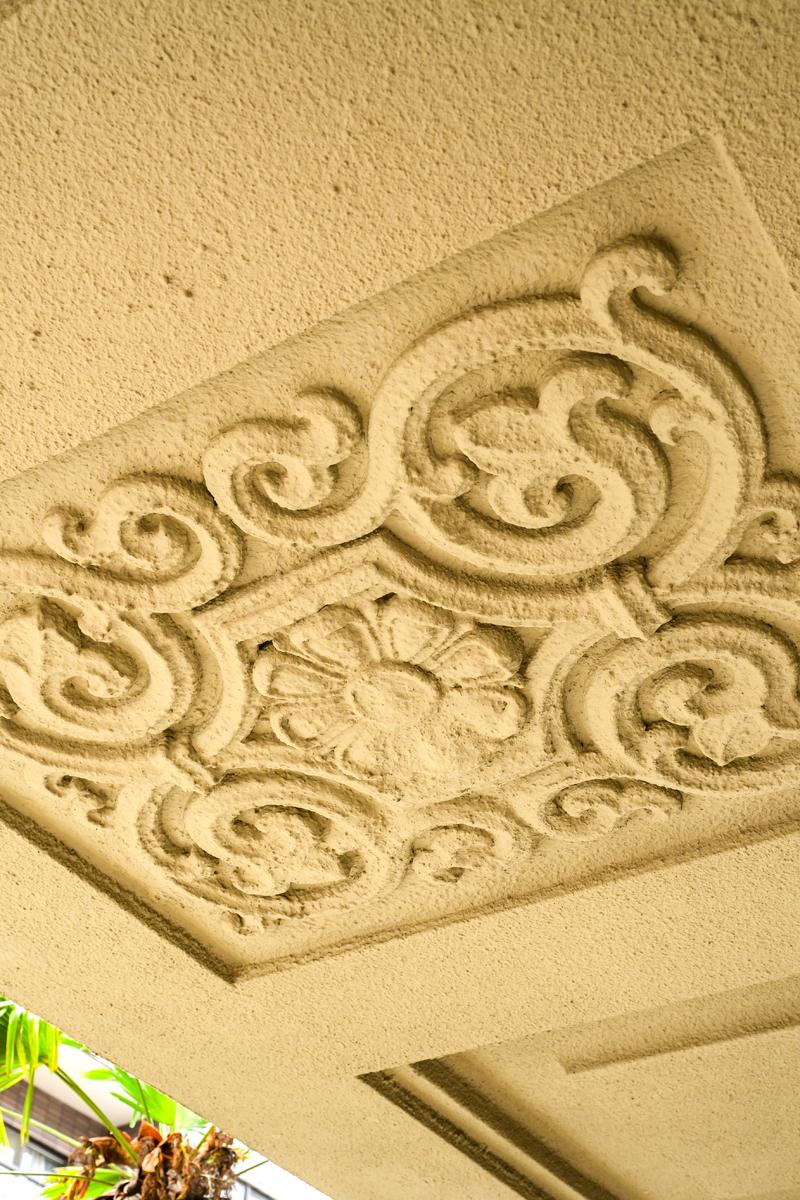
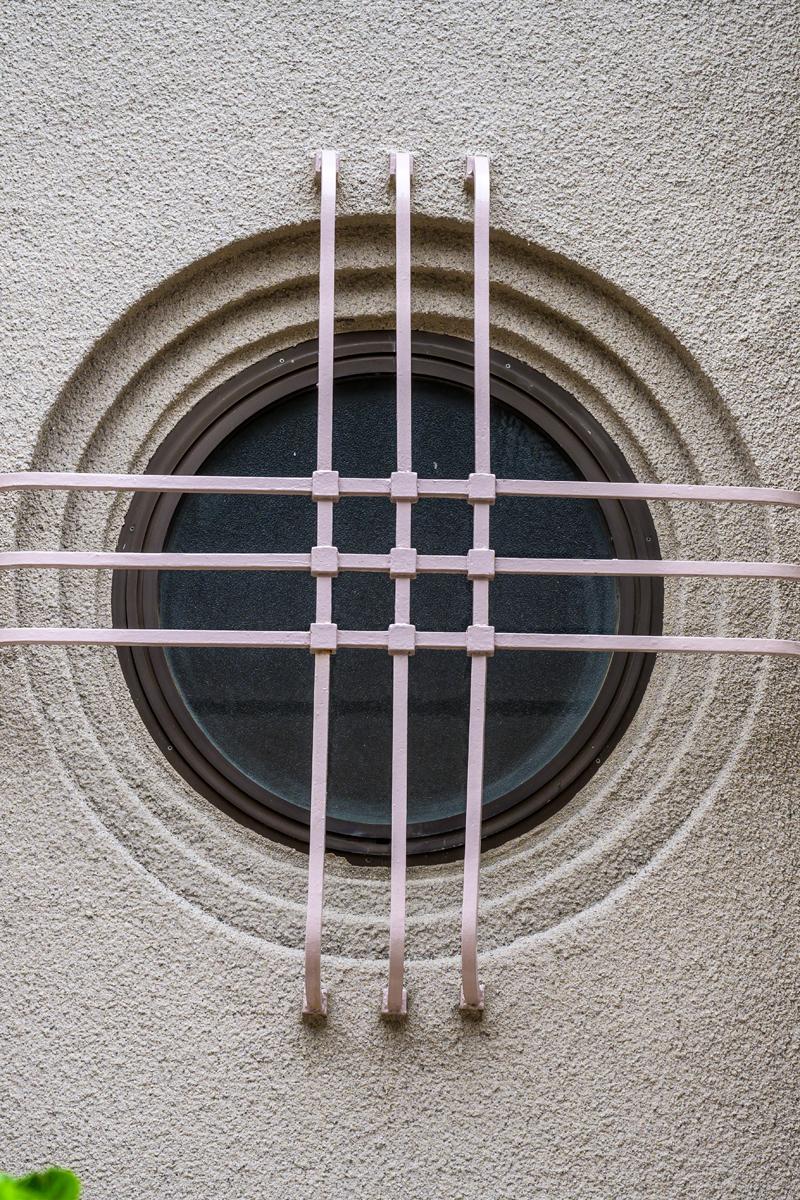
Left: Looking up at the entrance, the eaves show influences of Art Deco style. Right: In modernist architecture, which tends to be inorganic with many straight lines, the "round window" serves as a light and friendly accent.
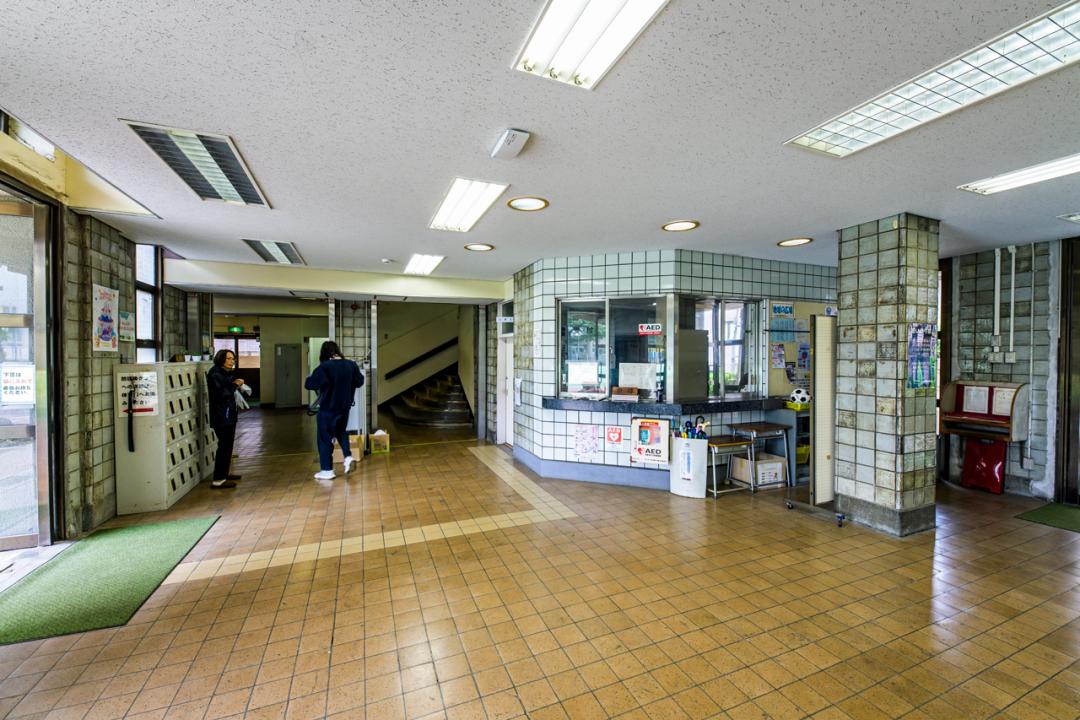
Upon entering the school building, the first thing that catches the eye is the light green "cloth-patterned tiles" at the entrance.
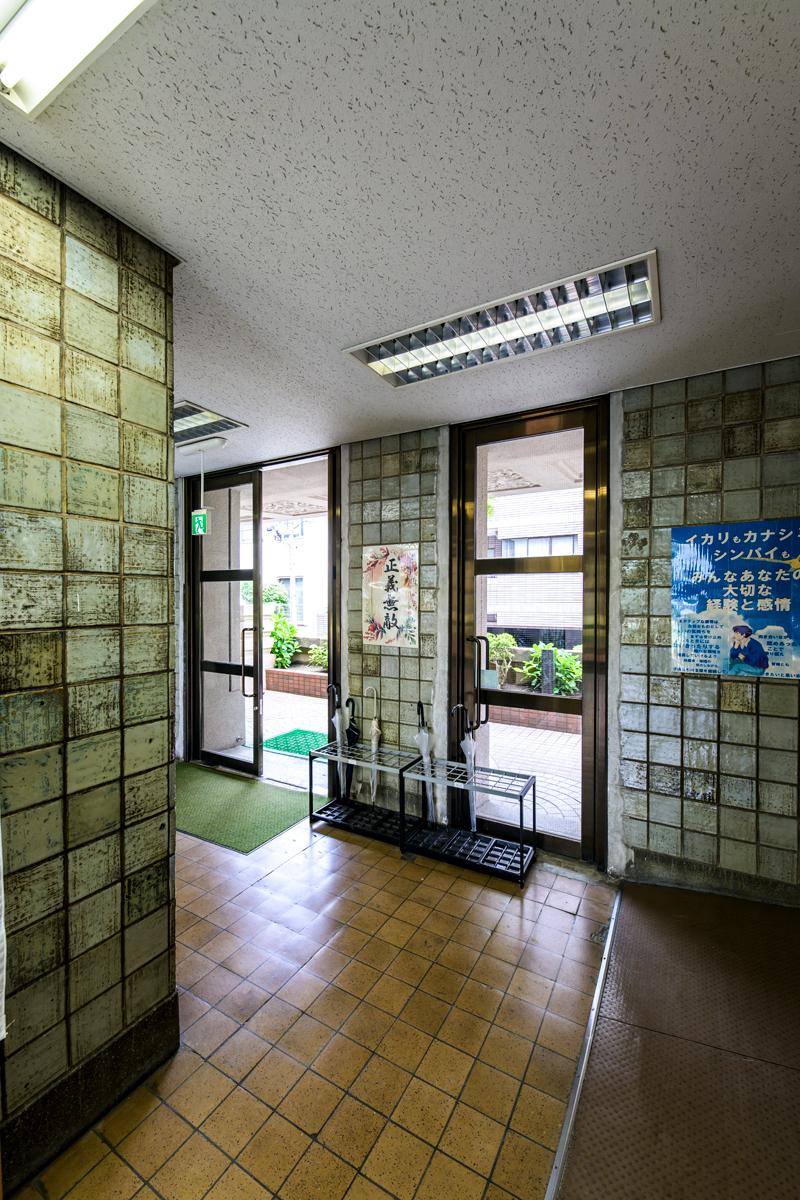
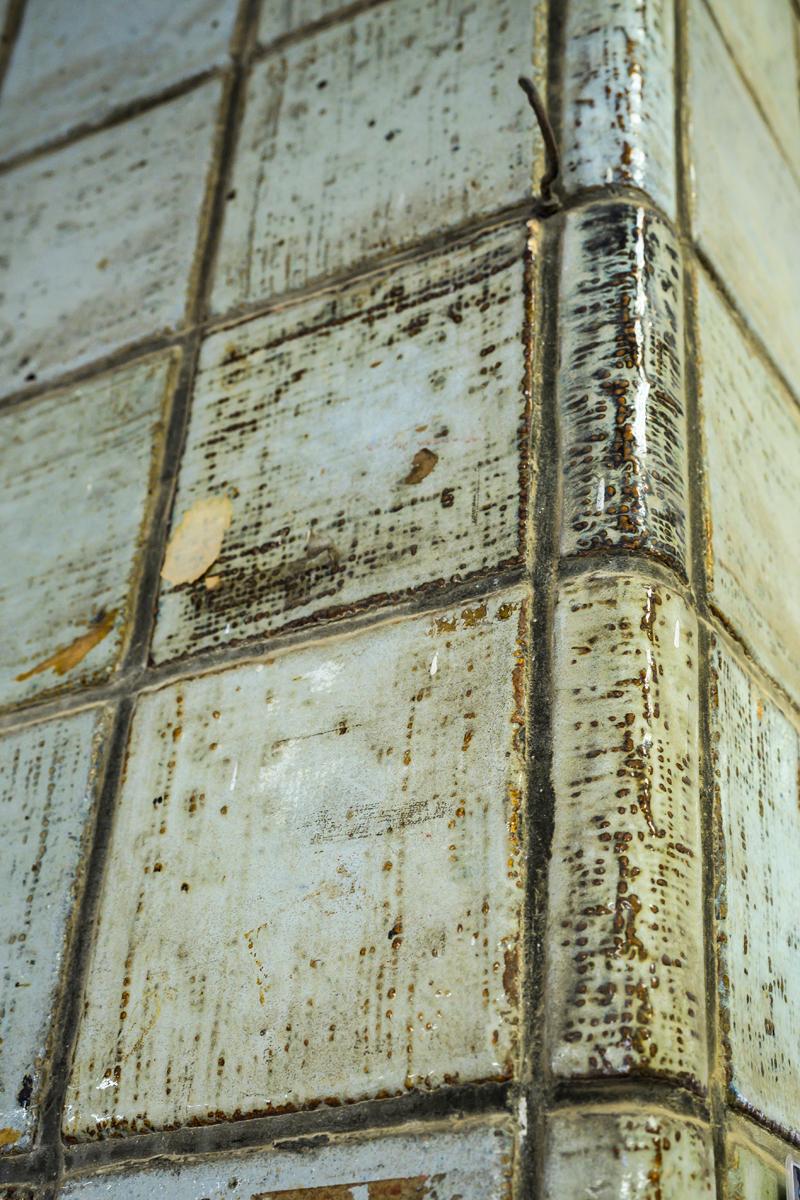
The tiles, with their texture resembling the weave of fabric, have subtly different appearances from one tile to the next, giving them a unique charm that is absent in the uniformity of modern building materials.
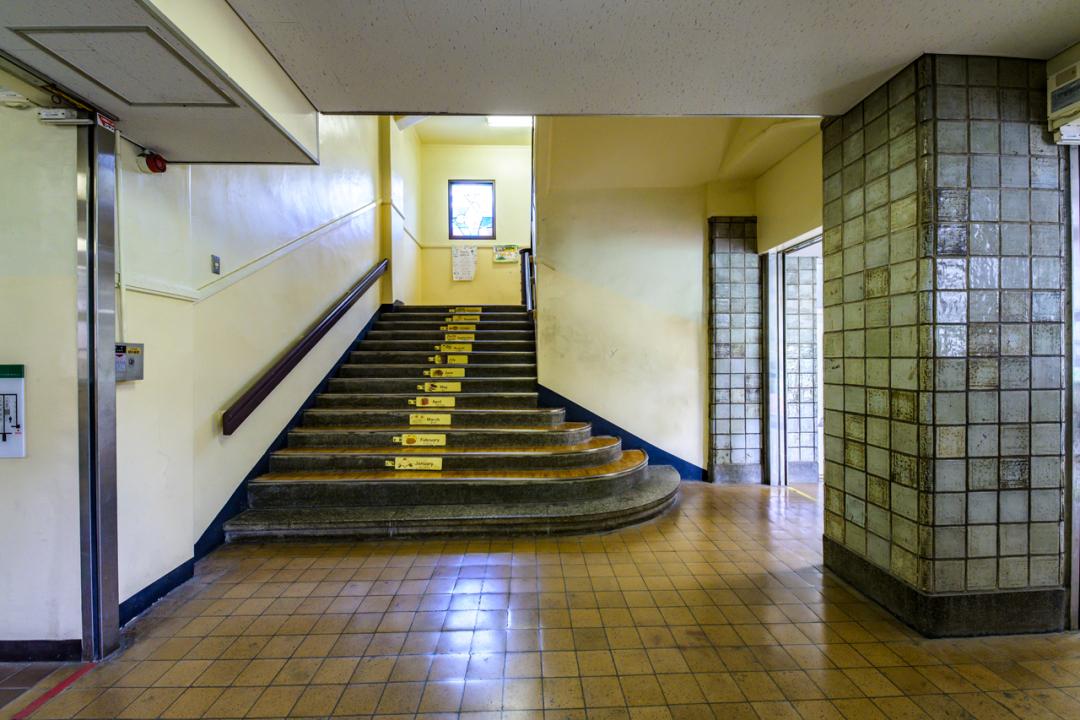
The staircase on the first floor has a curved shape that widens towards the bottom.
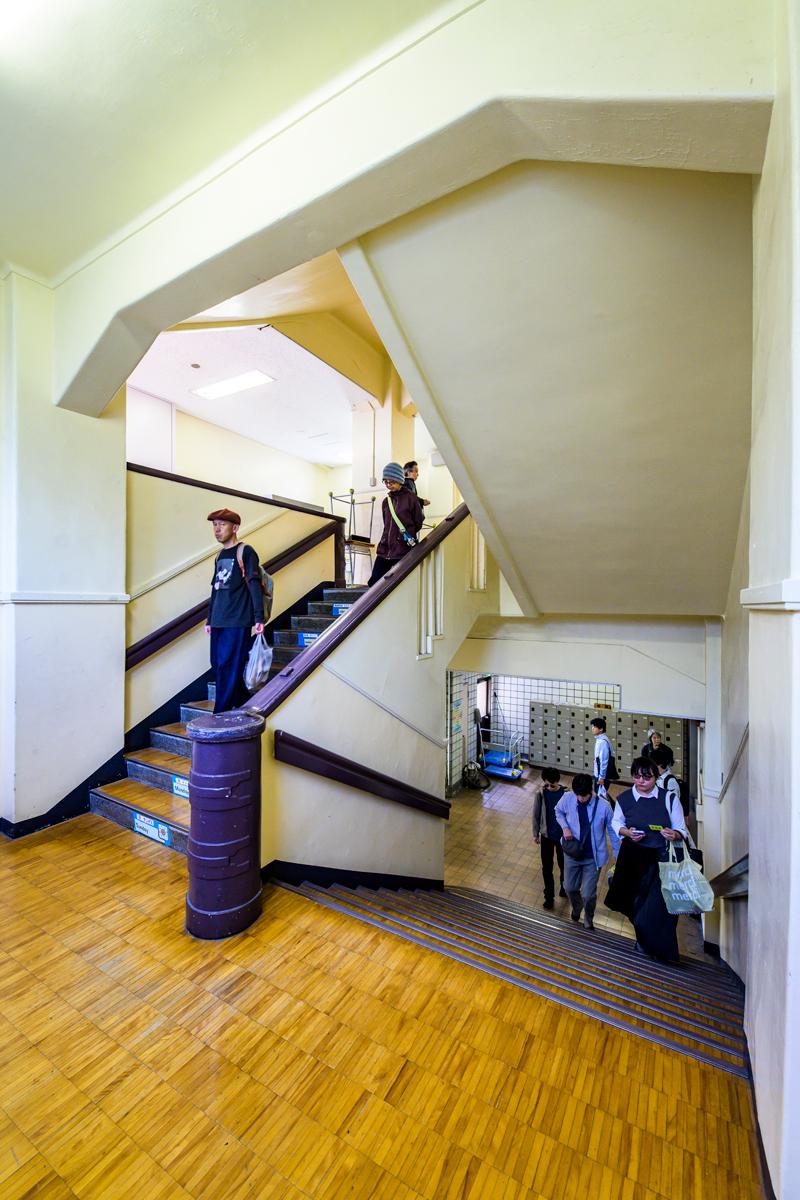
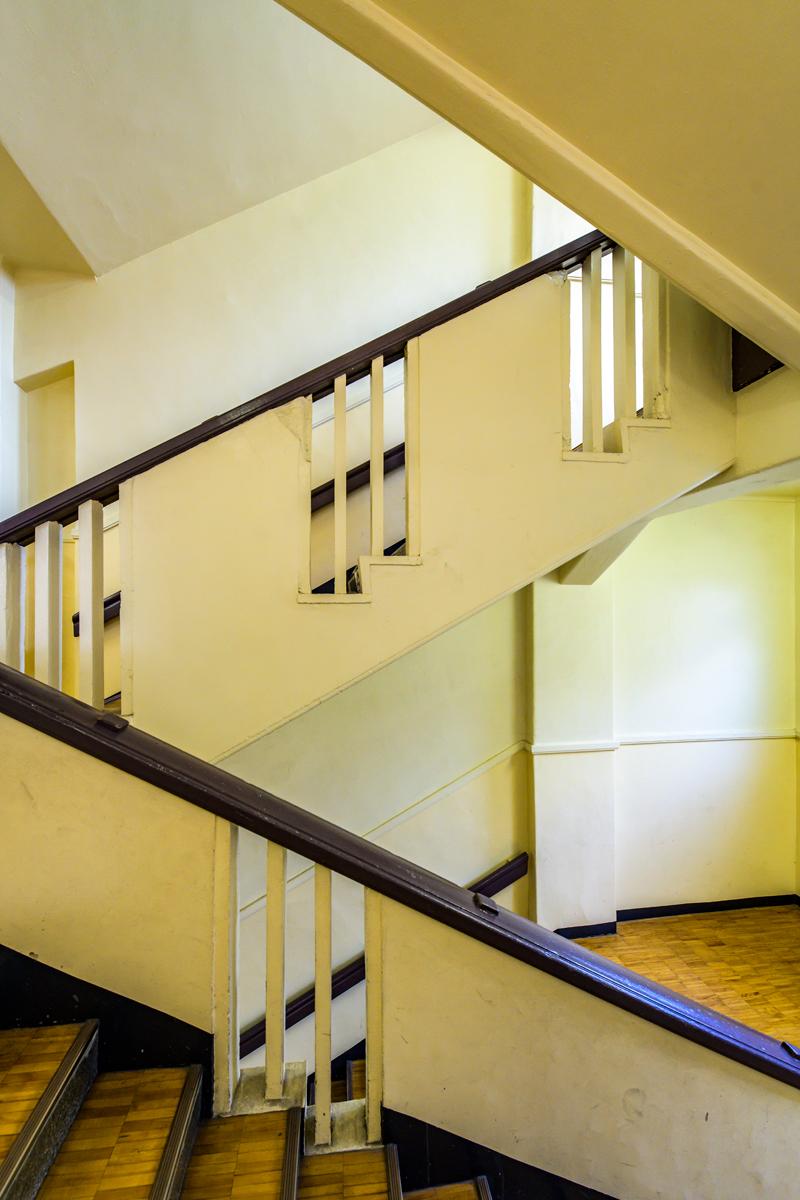
The cylindrical staircase turns and the inclusion of slits along the way suggest that they were exploring new design trends for a new era.
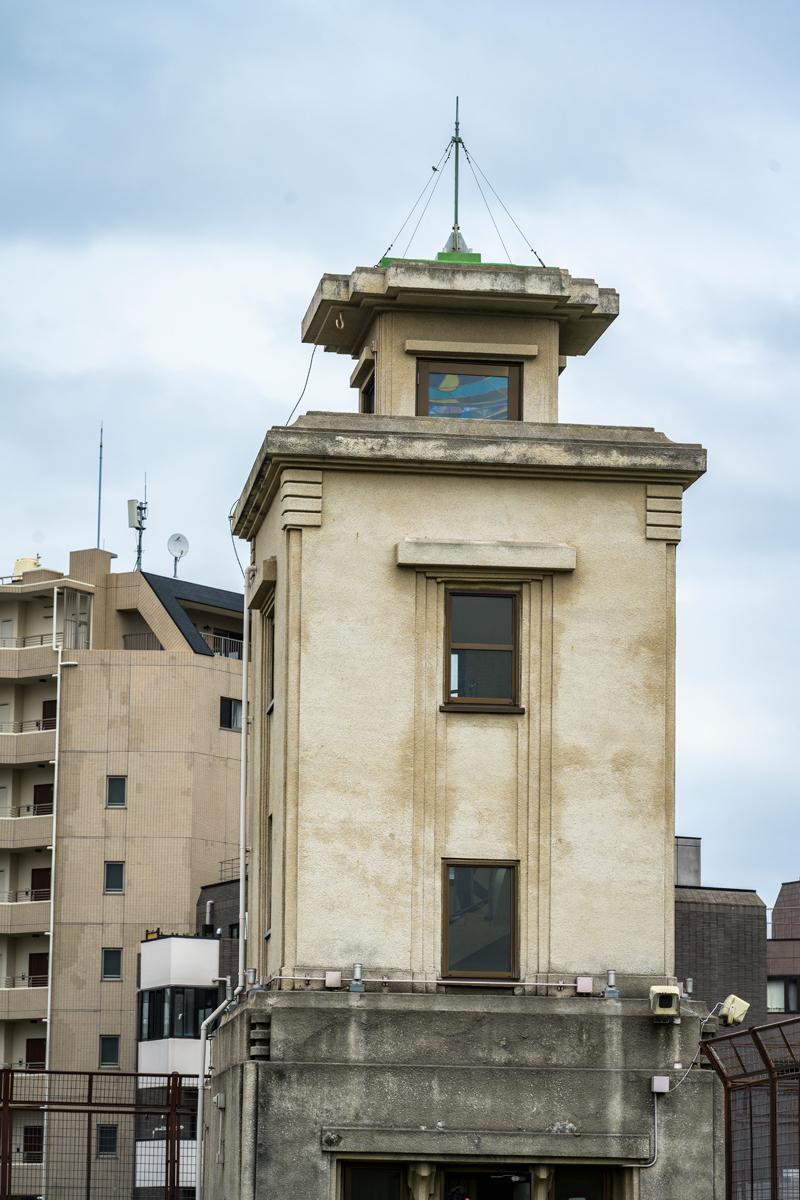
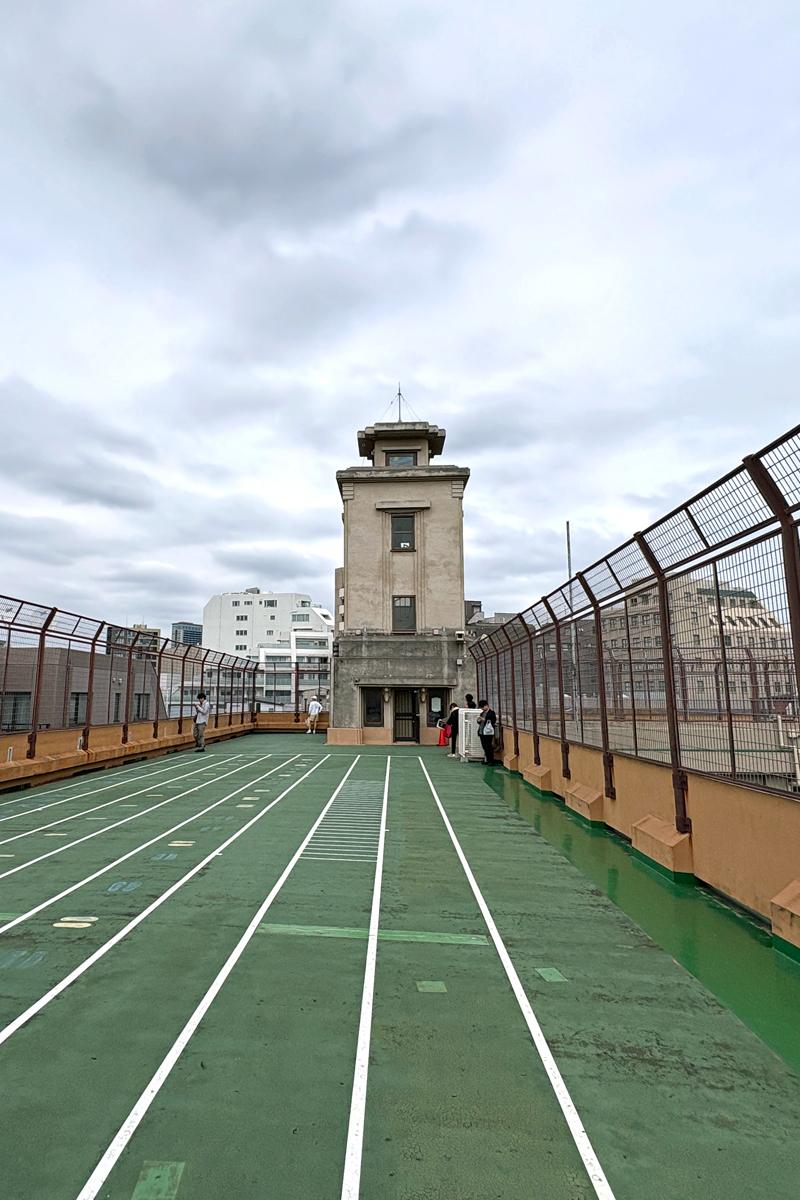
And the most iconic feature of this school building is the watchtower that soars above its roof.
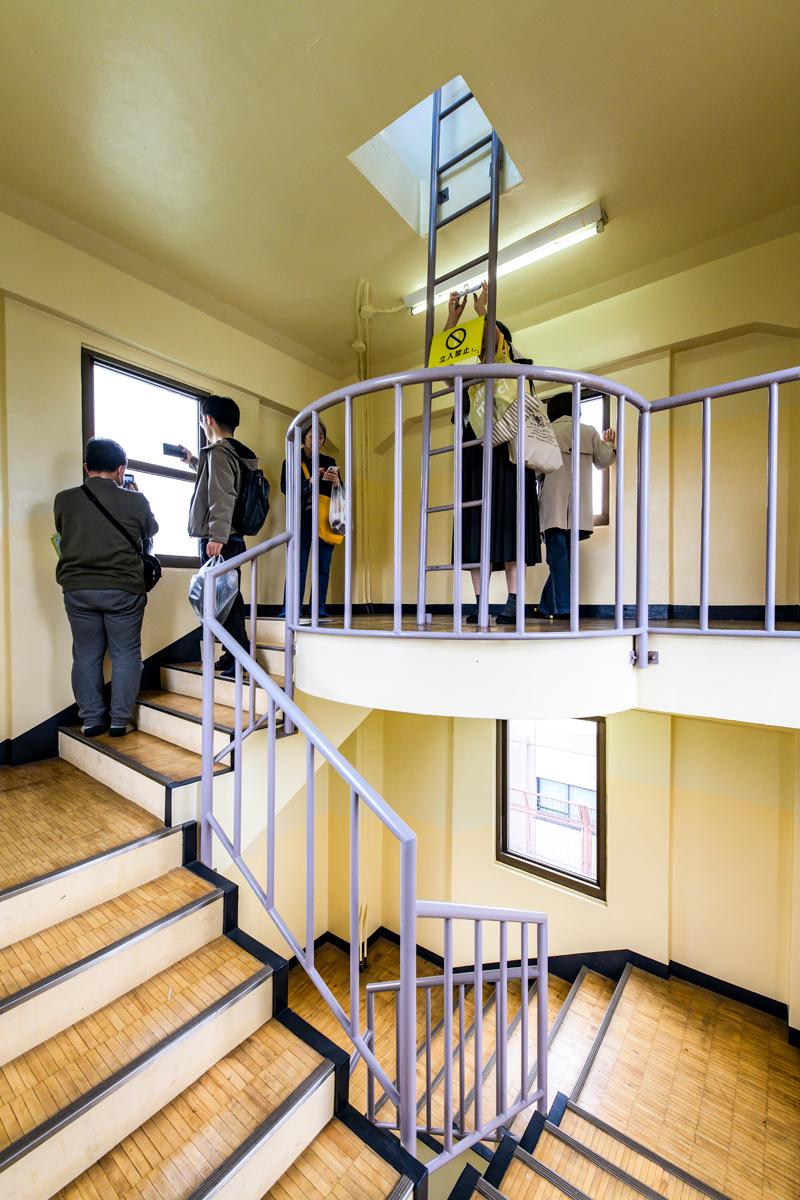
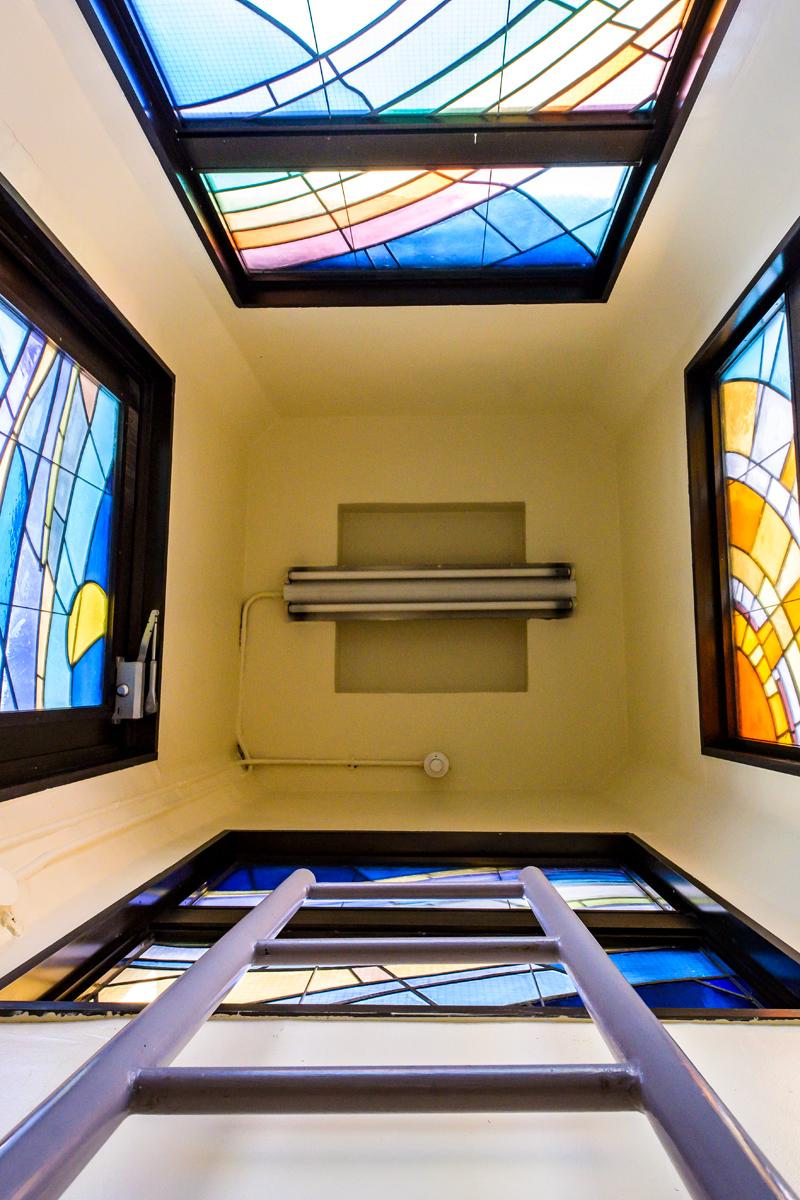
A fire station was once located within the school building, and this tower served as a fire lookout tower, watching over the safety of the community. Inside, a series of L-shaped stairs, combined with a small landing, lead up to the top where a ladder opens up to four windows and one door.
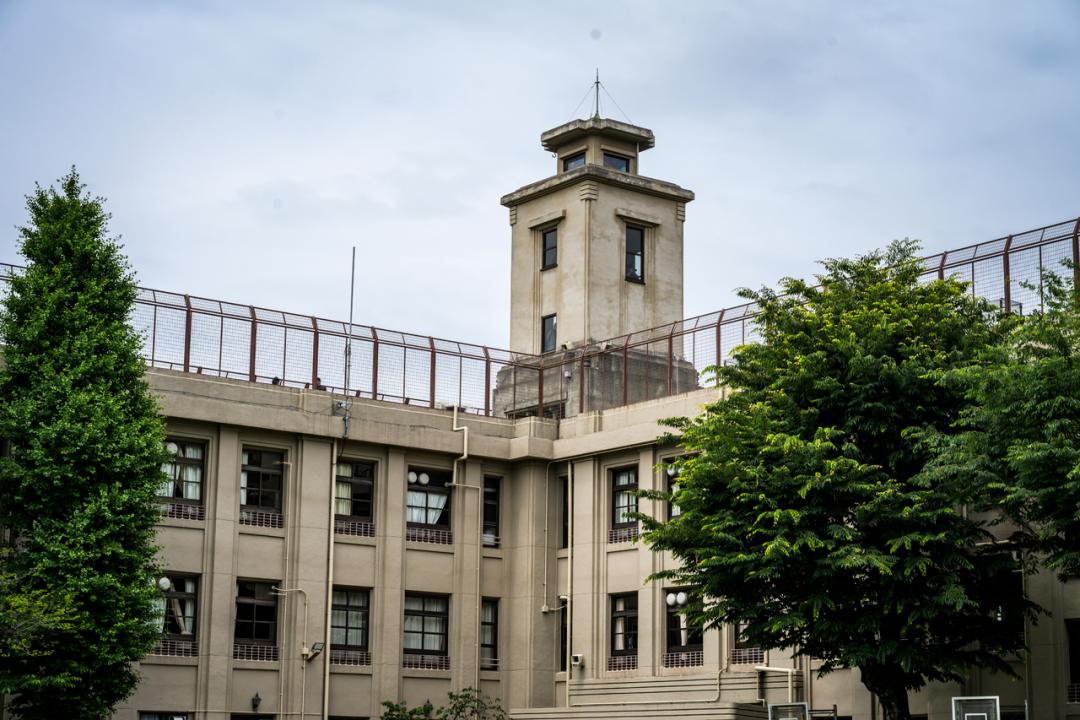
Looking up from the school grounds, the watchtower stretched towards the sky from the center of the V-shaped school building, and it must have stood out as a landmark in this area, where tall buildings were scarce at the time.
In the 1970s, there were discussions about rebuilding the school, but after a preservation movement by alumni, local residents, and teachers, a preservation policy was decided in 1988. Through repeated renovations, the building, now over 90 years old, continues to be carefully used as an active school building.
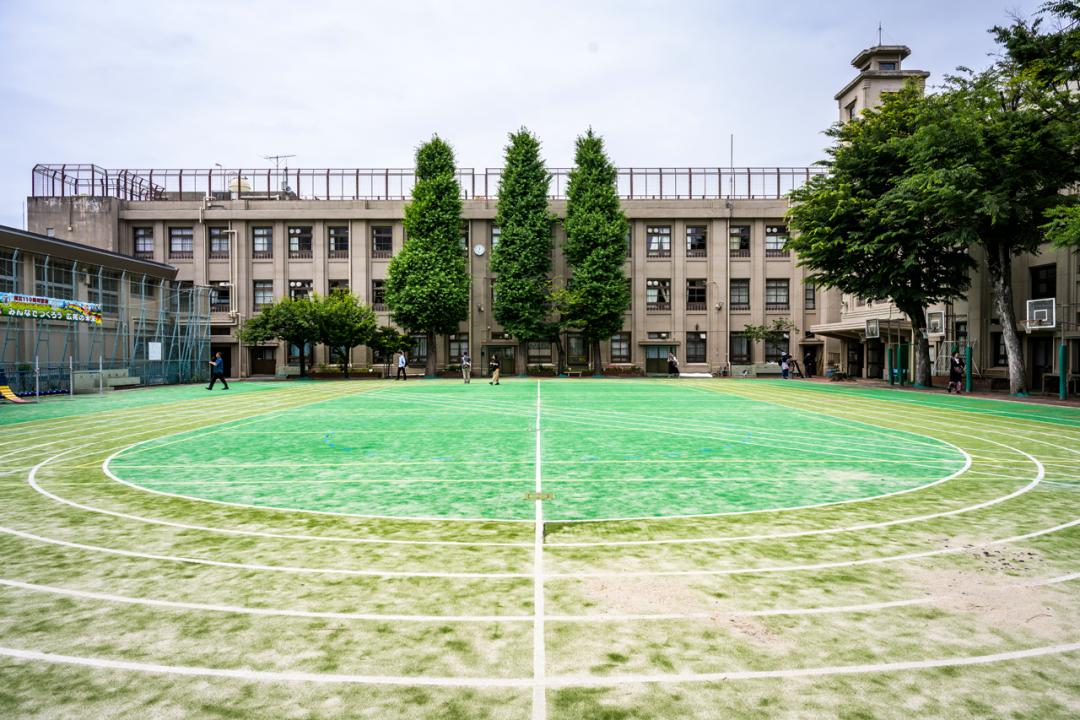
Meanwhile, Shibuya Ward has created a roadmap for rebuilding schools, outlining its policy to sequentially rebuild aging municipal elementary and junior high schools over the next 20 years. A rebuilding plan is also being considered for Hiroo Elementary School, with a target date of around 2036-2041. As it is a registered tangible cultural property, a major challenge will be how to preserve and pass on its historical design. As the city continues to change, how will this school building be passed on to future generations?
Interview and writing: Takashi Fujii / Photography: Osamu Matsuba
*The photo was taken on May 23, 2026, during a special public viewing at the "Tokyo Architecture Festival 2026".
Venue
Genres within watch
Articles in the same genre
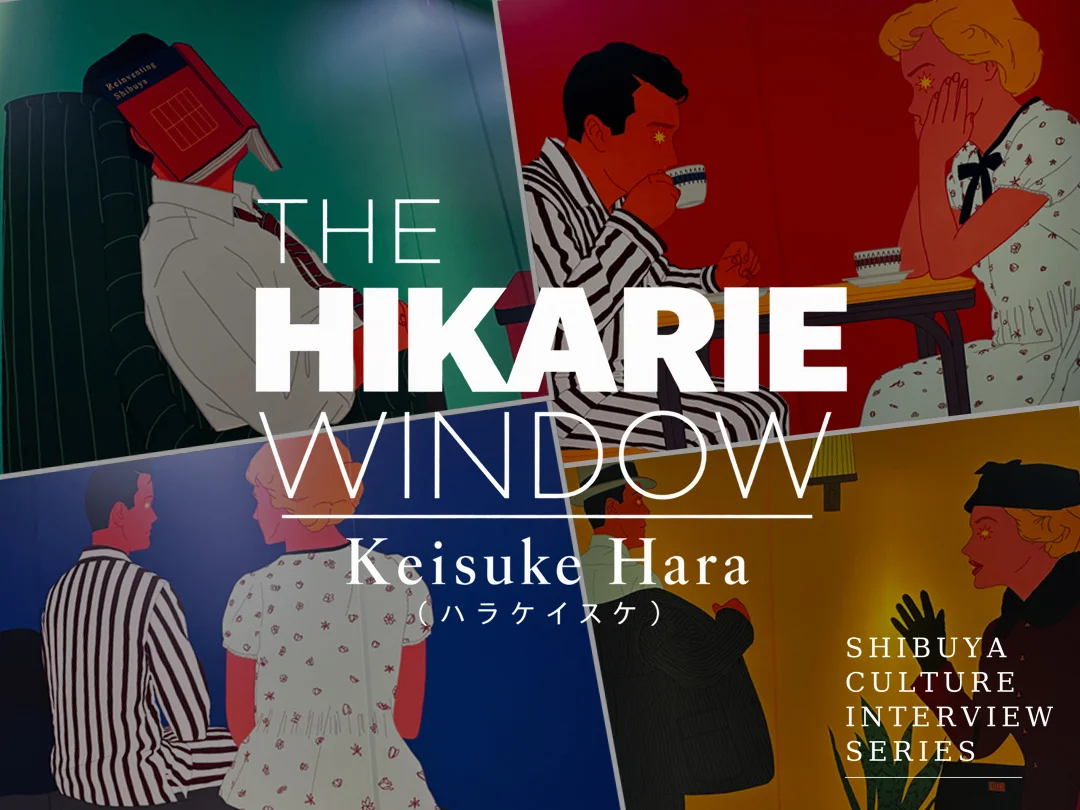
2026-10-01〜
THE HIKARIE WINDOW / Keisuke Hara — The ever-changing Shibuya and the rhythm of everyday life
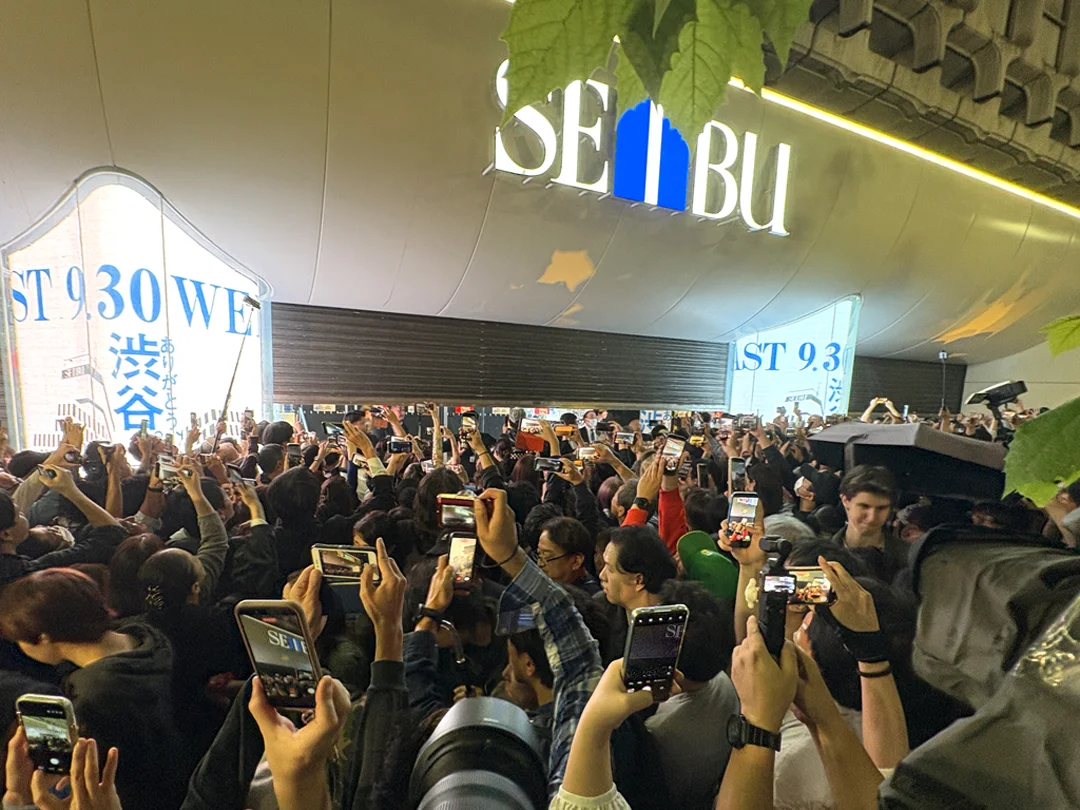
2026-09-30〜
Seibu Shibuya Store closes its doors after 58 years of history: The department store that created "Shibuya" marks the end of its history.
![[Shibuya Scenery Records Vol. 2] The "Onko Gakkai Kaikan" continues to preserve the legacy of blind scholar Hanawa Hokiichi](https://biz.shibuyabunka.com/storage/images/watch//1787122066.webp)
2026-09-02〜
[Shibuya Scenery Records Vol. 2] The "Onko Gakkai Kaikan" continues to preserve the legacy of blind scholar Hanawa Hokiichi
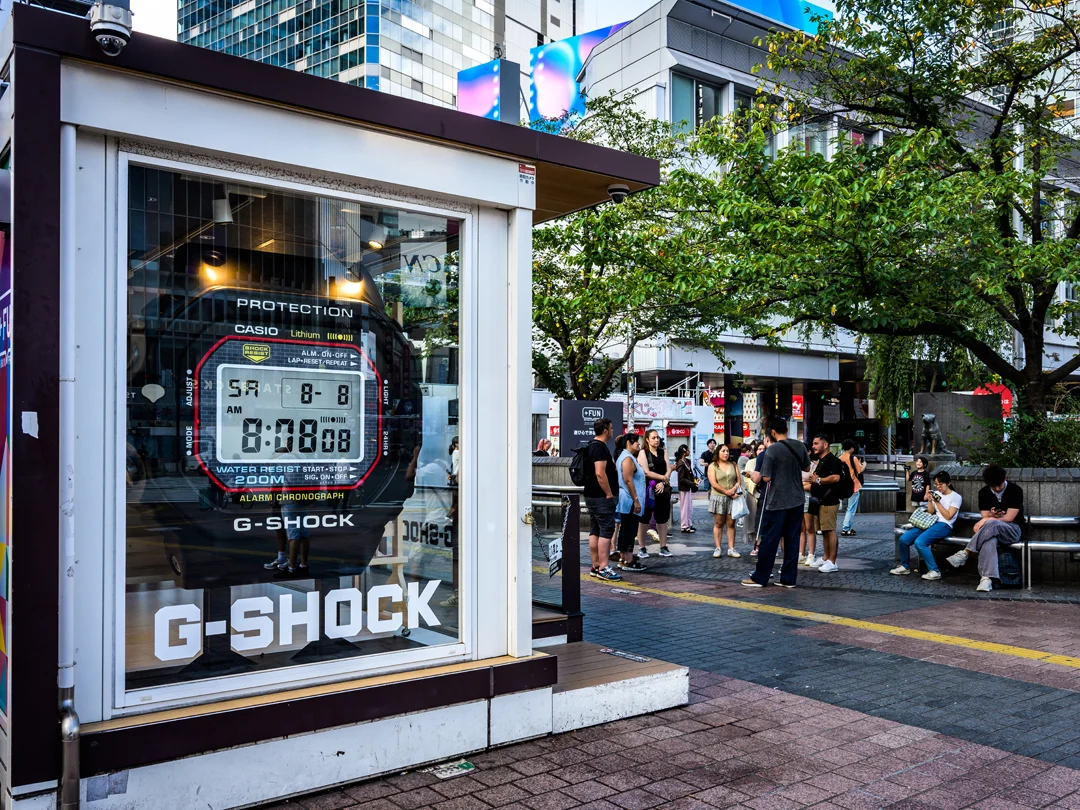
2026-08-11〜
Shibuya, the Extraordinary and the Everyday / Vol. 16 Aug, 2026 "Hachi, Hachi, Hachi: Shibuya on August 8th, Reiwa 8"
Featured articles on the site
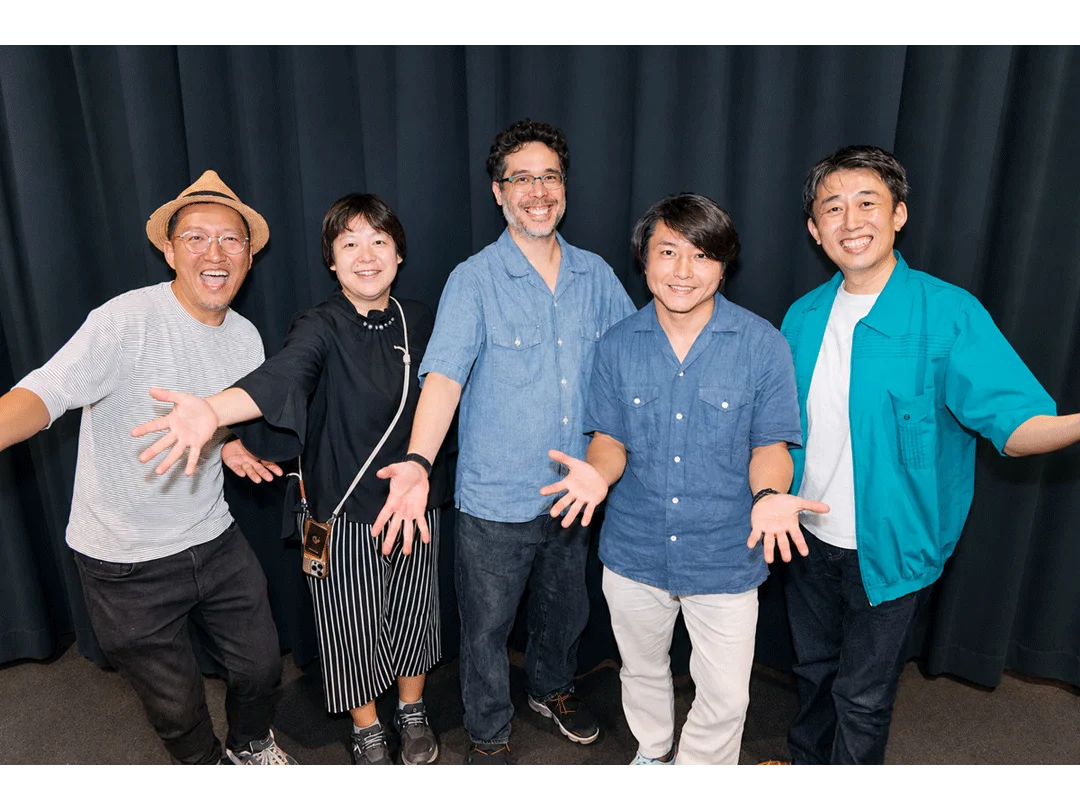
#Shibuya Club Vol. 1 ~ Discussing "Innovation x Culture" in Shibuya
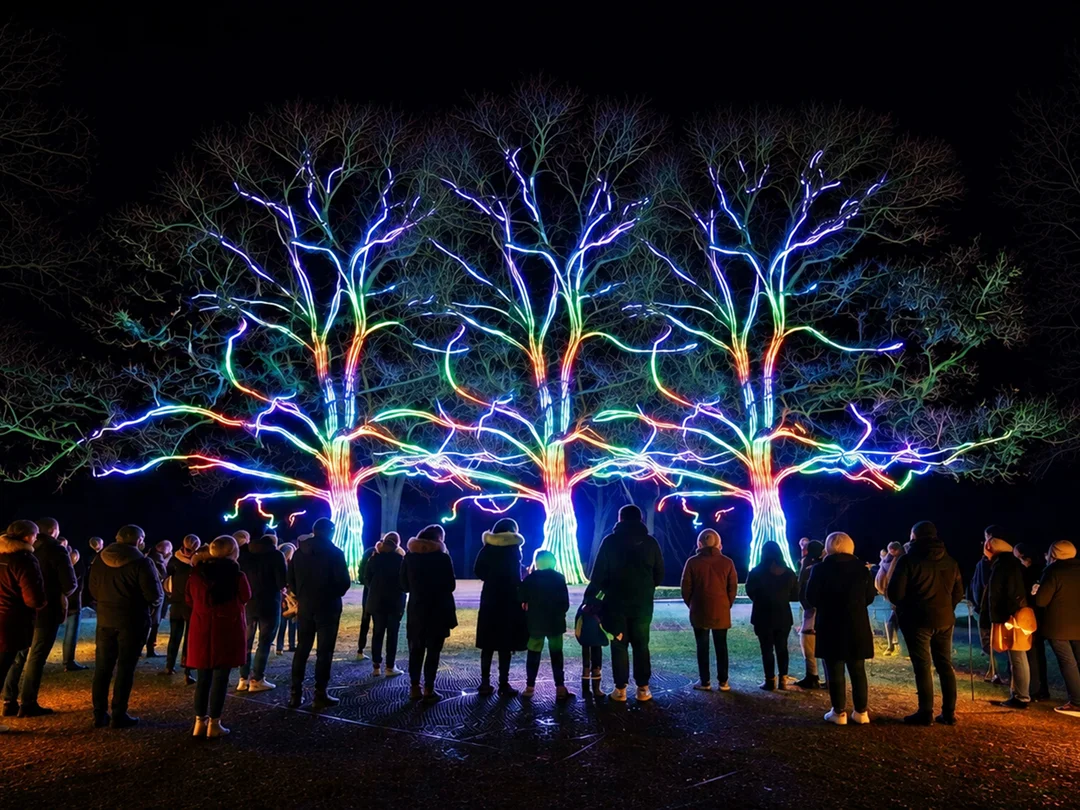
Interactive illuminations to open in Yoyogi Park: A 1.8-kilometer "Forest of Light" to begin in November.
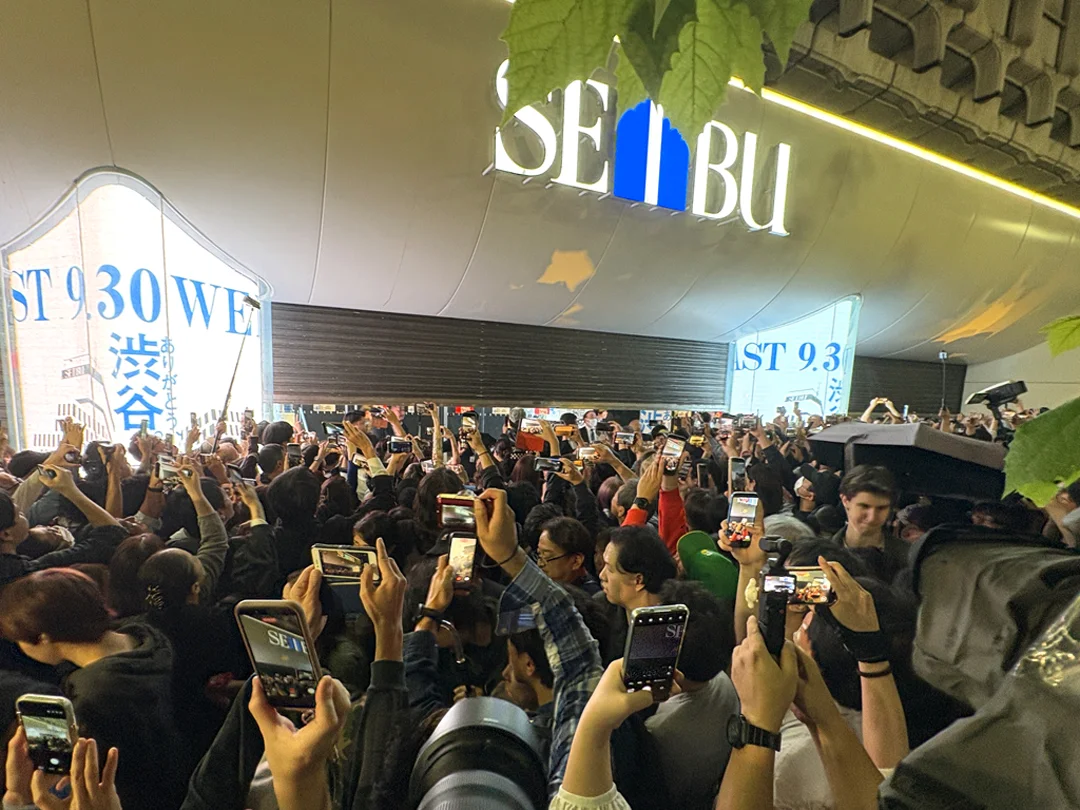
Seibu Shibuya Store closes its doors after 58 years of history: The department store that created "Shibuya" marks the end of its history.